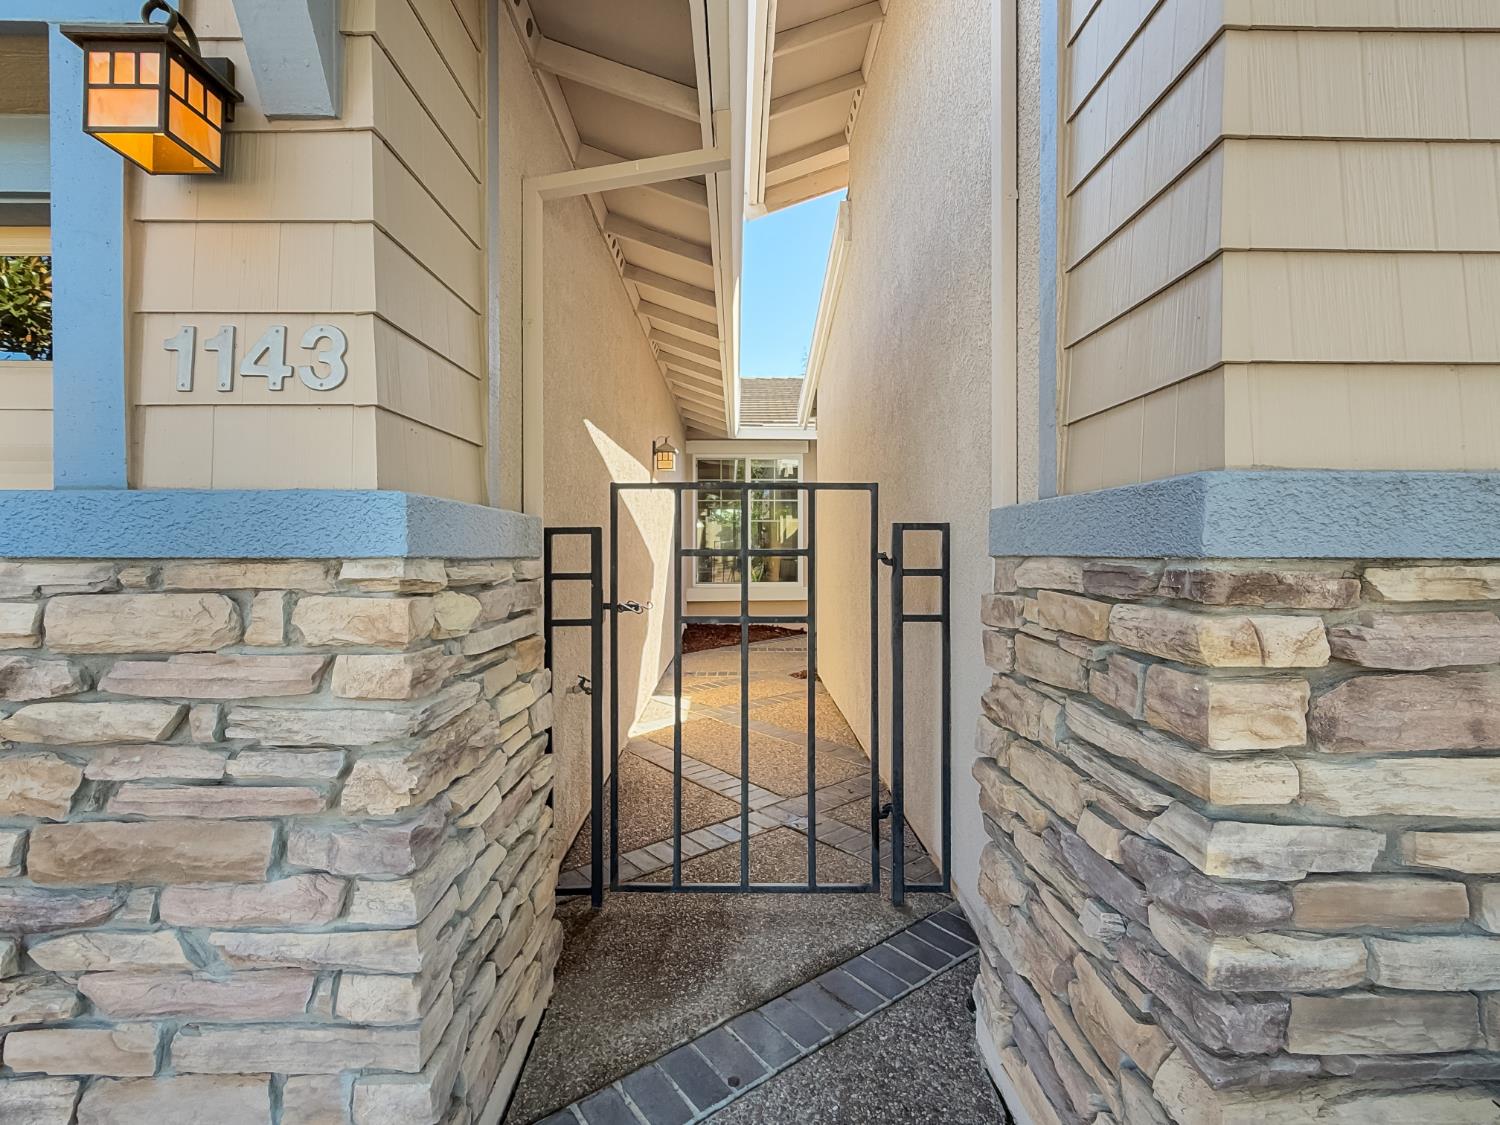
Property photo 1
Property photo 2
Property photo 3
Property photo 4
Property photo 5
2 Beds
2 Baths
2,390 sqft

$750,000

1143 Fairway Valley Lane, Lincoln CA, 95648

Price per sqft$313.81
Built in2003
Property size2,390 sqft
Property typeResidential

Overview

Active

Listed Oct 7, 2026

Updated 16h ago

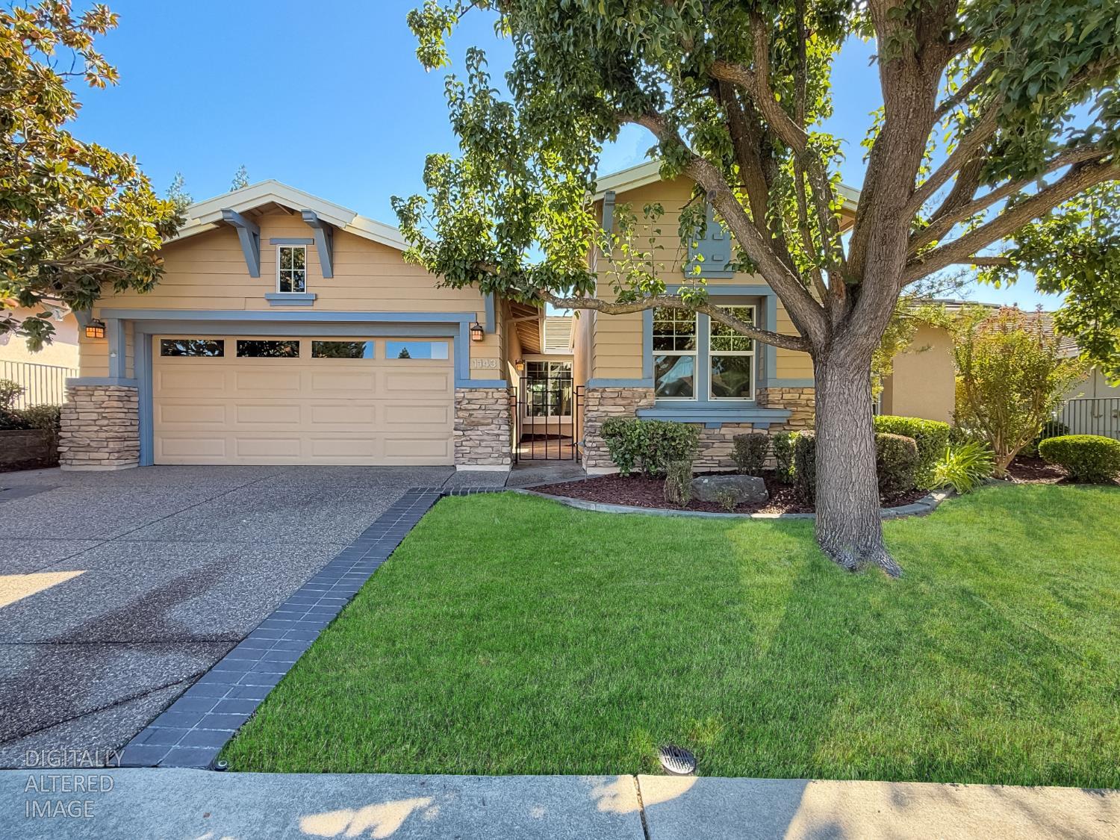
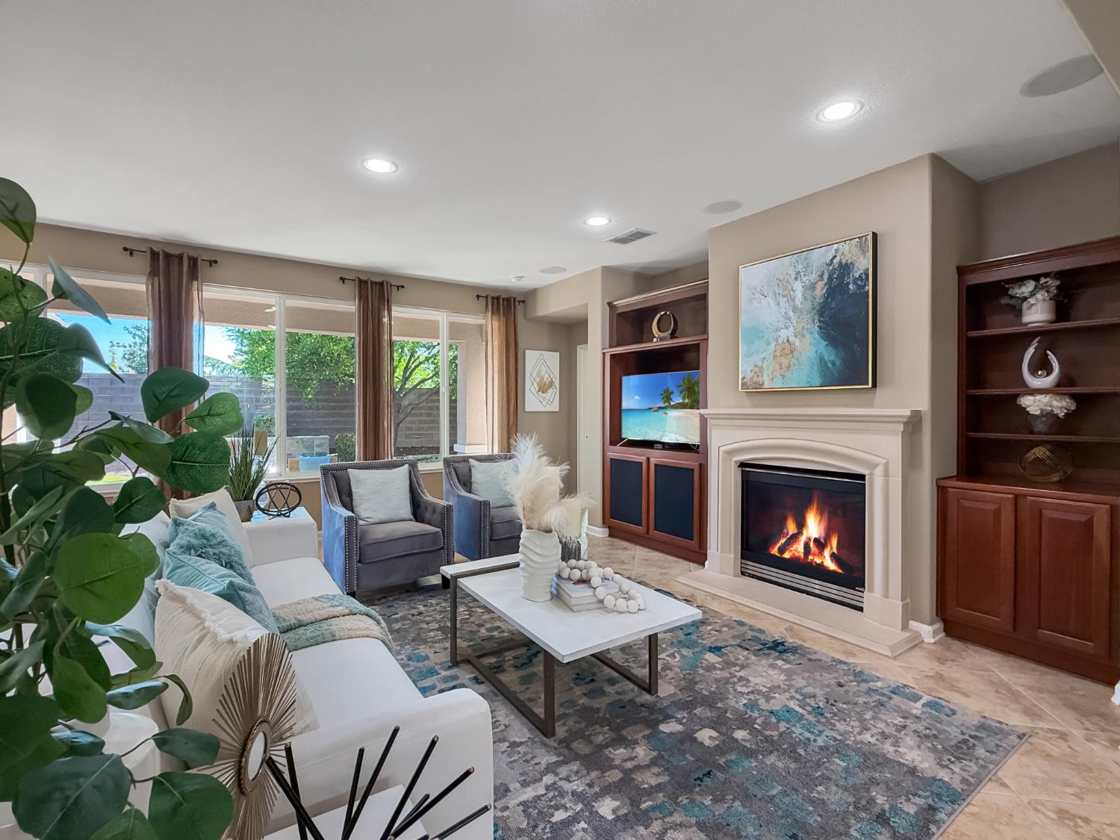
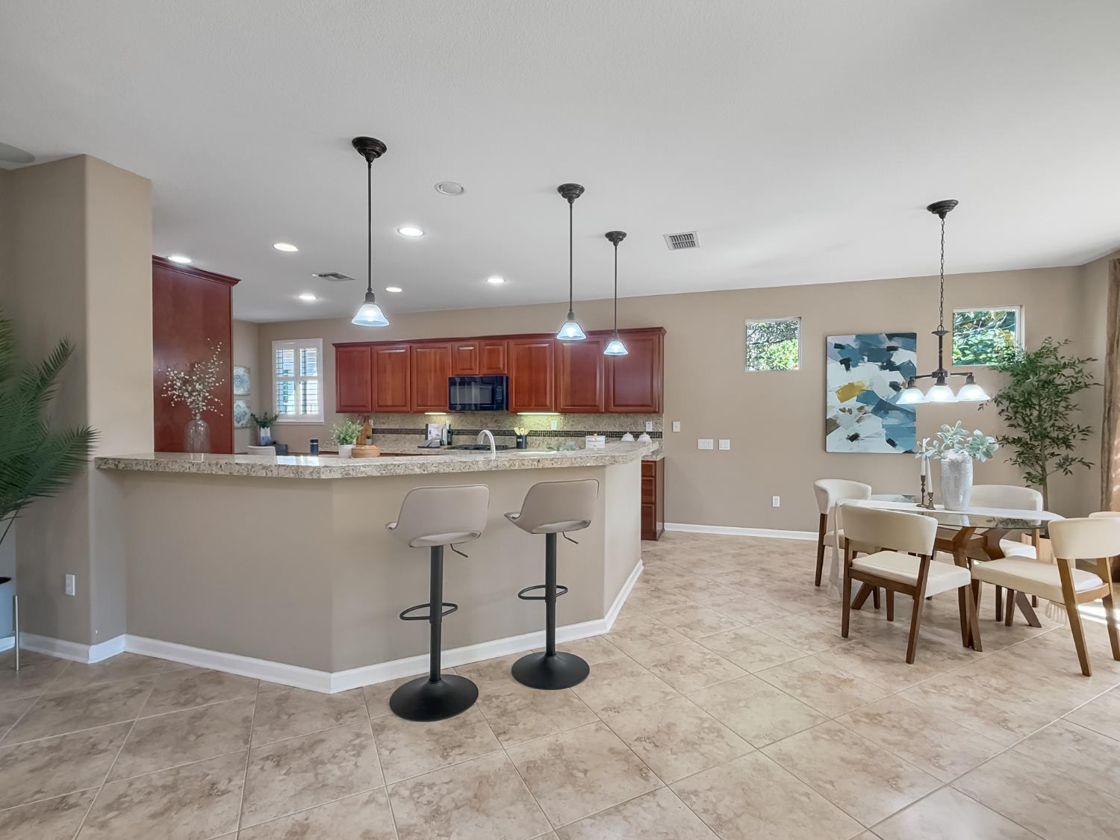
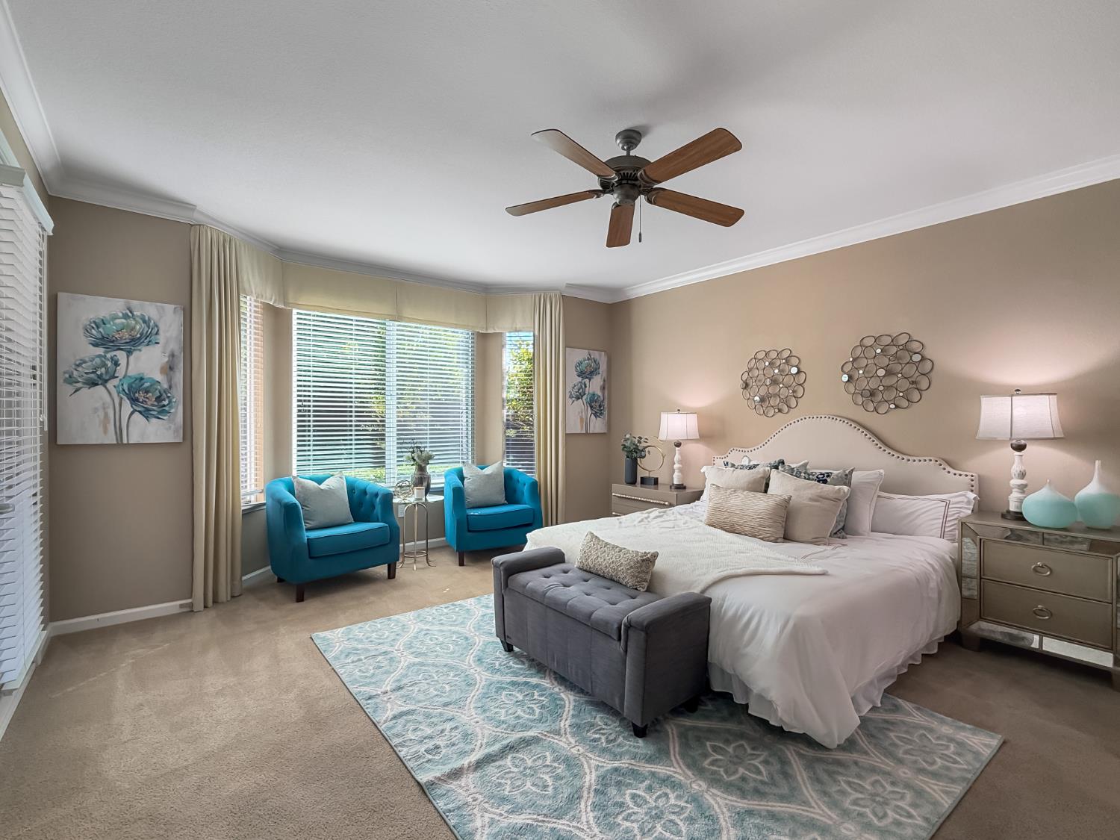
Originally built as a model home, 1143 Fairway Valley Lane sits on one of Sun City Lincoln Hills' most storied streets, known as the Street of Dreams, where Del Webb first showcased its homes. A short walk takes you to Orchard Creek Lodge for the fitness center, pools, dining, and golf. This San Mateo plan offers 2 bedrooms plus a den and a dedicated hobby room, 2 baths, and approx. 2,390 sq ft with model-home finishes throughout: crown molding, tile flooring with a decorative inlay, recessed lighting, and custom built-ins. The great room centers on a gas fireplace framed by built-in cabinetry, with a wall of windows to the backyard. The kitchen has granite tile counters, a large island, a breakfast bar with pendant lighting, gas cooktop, built-in desk, large pantry closet, and an eat-in nook. The formal dining room features a full wall of built-in cabinetry with glass-front uppers. The primary suite includes a bay-window sitting area, walk-in closet with custom organizers, jetted tub, separate shower, and two separate vanities. The den makes a great home office, the hobby room is ready for art, crafts, or sewing, and the second bedroom is set for guests. Inside laundry with cabinets. The extended-length 2-car garage has an epoxy floor, cabinets, and a workbench area. Outside, a covered patio and pergola overlook a private, landscaped yard with a stone water feature, mature trees, and lawn. A gated courtyard entry and Craftsman exterior with stone accents complete the curb appeal. Solar helps keep energy costs down. Newer HVAC. Come and see this lovely home in Norther CA premier active adult community. Be sure to view the video.

$4,990/mo

Est. mortgage payment based on a $750,000 home price.

All estimates are provided by Luxury Presence for informational purposes only. Actual amounts may vary.

Additional information

MLS® ID
226124402

Interior Features

Bedrooms
2
Bathrooms
2
Fireplace
Yes
Cooling
Yes
Heating
Yes
Basement
No

Exterior Features

Lot Size
0.19 Acres

Other Property Details

Association Fee Frequency
Monthly
Garage
Yes
55+/Senior Community
Yes
MLS provider logo

Courtesy of HomeSmart ICARE Realty, Erik Nelson,
Listing Contact:  

Data maintained by METROLIST® may not reflect all real estate activity in the market. All information has been provided by seller/other sources and has not been verified by broker. All measurements and all calculations of area (i.e., Sq Ft and Acreage) are approximate. All interested persons should independently verify the accuracy of all information. All real estate advertising placed by anyone through this service for real properties in the United States is subject to the US Federal Fair Housing Act of 1968, as amended, which makes it illegal to advertise 'any preference, limitation or discrimination because of race, color, religion, sex, handicap, family status or national origin or an intention to make any such preference, limitation or discrimination.' This service will not knowingly accept any advertisement for real estate which is in violation of the law. Our readers are hereby informed that all dwellings, under the jurisdiction of U.S. Federal regulations, advertised in this service are available on an equal opportunity basis. 

©2026 METROLIST®. All rights reserved.

Data last updated 7:48 AM UTC


Powered by Luxury Presence
