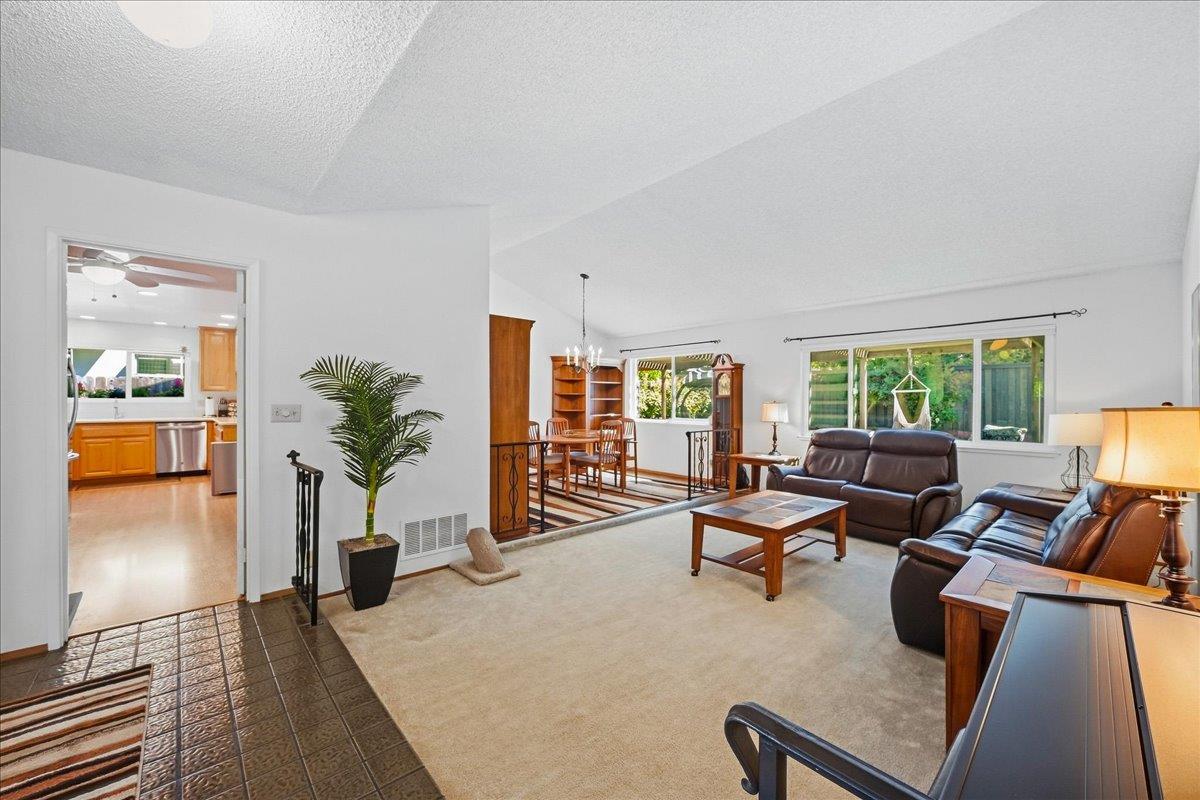
Property photo 1
Property photo 2
Property photo 3
Property photo 4
Property photo 5
3 Beds
2 Baths
1,610 sqft

$574,000

8082 Caribbean Way, Sacramento CA, 95826

Price per sqft$356.52
Built in1972
Property size1,610 sqft
Property typeResidential

Overview

Active

Listed Sep 16, 2026

Updated 10h ago

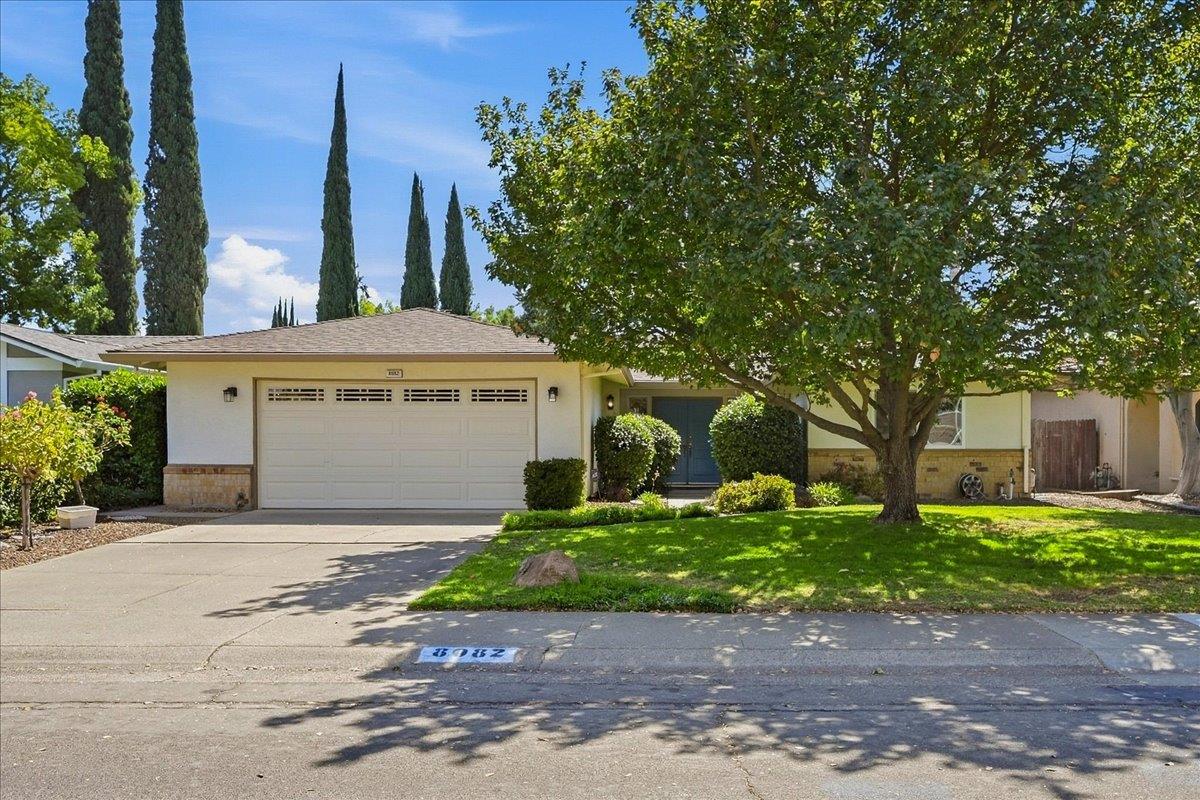
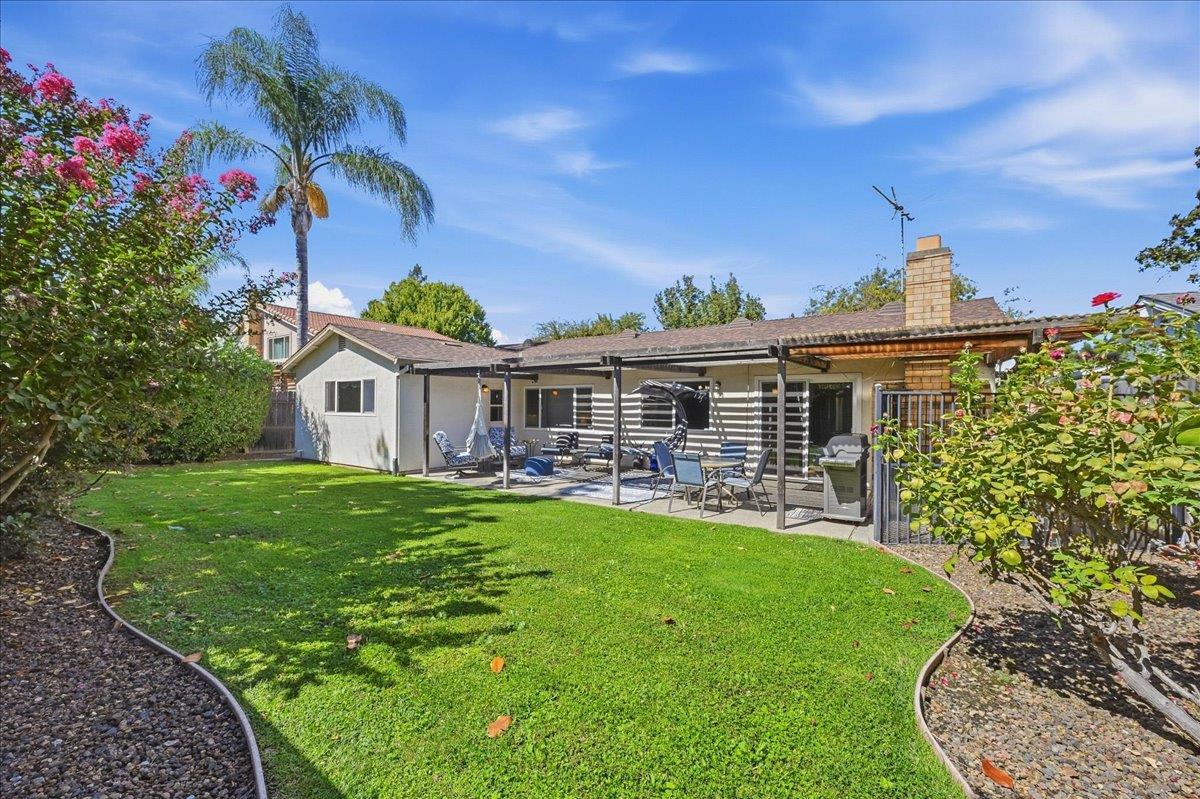
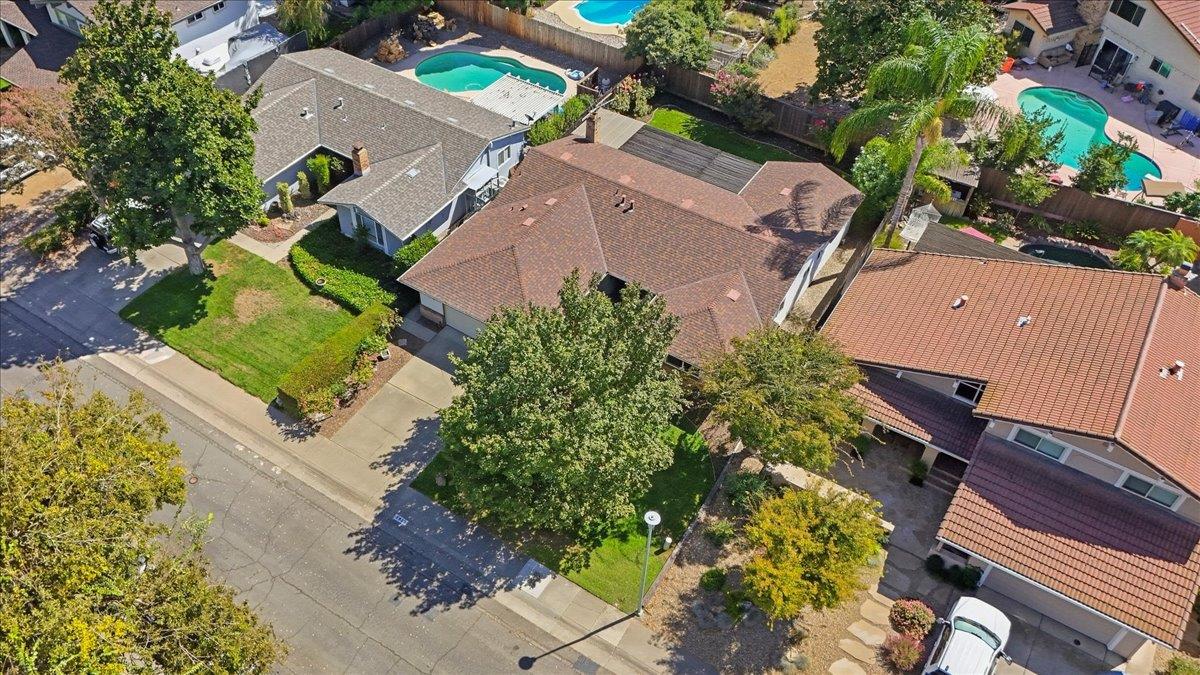
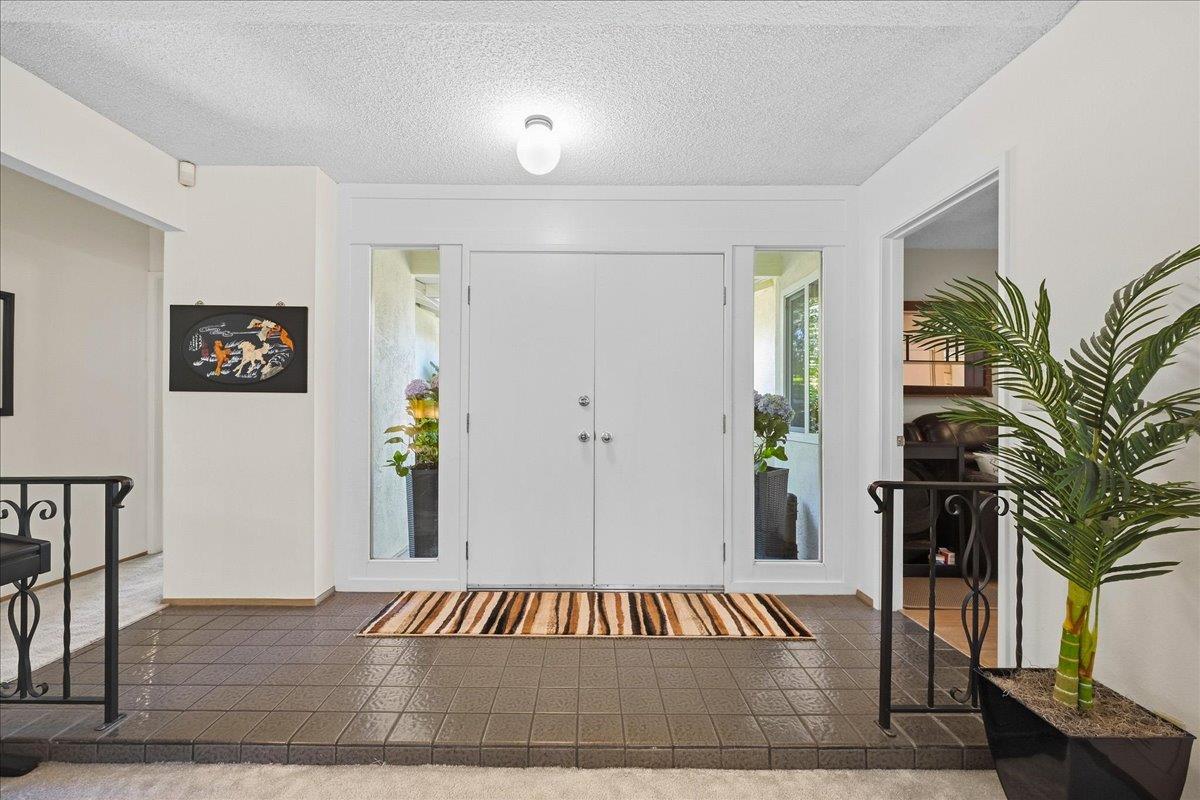
This is where Mid-century character meets modern-day convenience. Double doors open to soaring vaulted ceilings in the living and dining rooms for a classic mid-century layout with an airy, open feel. Wrought-iron details thread throughout the home, while a wet bar in the dining room brings a retro touch built for present-day entertaining. Paired with a wood-burning fireplace in the family room, the mid-century warmth of this home stays intact. Three roomy bedrooms and two bathrooms complete the 1,610 square foot home. The middle bedroom comes fitted with built-in office furniture, a period-style built-in reimagined for remote work and the primary bedroom opens directly onto the backyard, blurring the line between indoor and outdoor living, the way mid-century design intended. Outside, the fully fenced backyard is its own retreat: a pergola for shaded lounging, lush landscaping anchored by antique roses, and a dedicated dog run tucked along the side of the house, all kept effortlessly green by an automatic sprinkler system. The attached 2-car garage adds practical modern storage, with a built-in workbench and shelving ready for projects or hobbies. Smart, current-day upgrades round out the home's mid-century bones: a wireless ADT security system, a Nest thermostat, and a wired Ring doorbell bring contemporary peace of mind to a timeless floor plan. Tucked on a quiet street in College Greens, this move in ready home is just minutes from Sacramento State, Highway 50, the American River, and an abundance of Sacramento restaurants, medical facilities, and shopping. Vintage style with a location built for everyday modern life, and it's waiting to be yours!

$3,819/mo

Est. mortgage payment based on a $574,000 home price.

All estimates are provided by Luxury Presence for informational purposes only. Actual amounts may vary.

Additional information

MLS® ID
226115858

Interior Features

Bedrooms
3
Bathrooms
2
Fireplace
Yes
Cooling
Yes
Heating
Yes
Basement
No

Exterior Features

Lot Size
0.15 Acres

Other Property Details

Garage
Yes
Pets Allowed
Yes
55+/Senior Community
No
MLS provider logo

Courtesy of RE/MAX Gold, Lucille Allen,
Listing Contact:  

Data maintained by METROLIST® may not reflect all real estate activity in the market. All information has been provided by seller/other sources and has not been verified by broker. All measurements and all calculations of area (i.e., Sq Ft and Acreage) are approximate. All interested persons should independently verify the accuracy of all information. All real estate advertising placed by anyone through this service for real properties in the United States is subject to the US Federal Fair Housing Act of 1968, as amended, which makes it illegal to advertise 'any preference, limitation or discrimination because of race, color, religion, sex, handicap, family status or national origin or an intention to make any such preference, limitation or discrimination.' This service will not knowingly accept any advertisement for real estate which is in violation of the law. Our readers are hereby informed that all dwellings, under the jurisdiction of U.S. Federal regulations, advertised in this service are available on an equal opportunity basis. 

©2026 METROLIST®. All rights reserved.

Data last updated 5:10 AM UTC


Powered by Luxury Presence
