Description
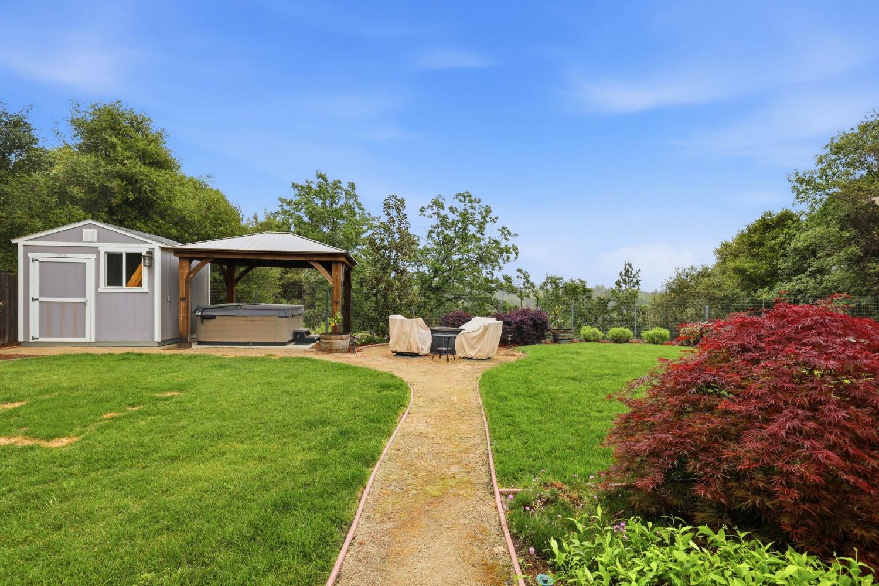
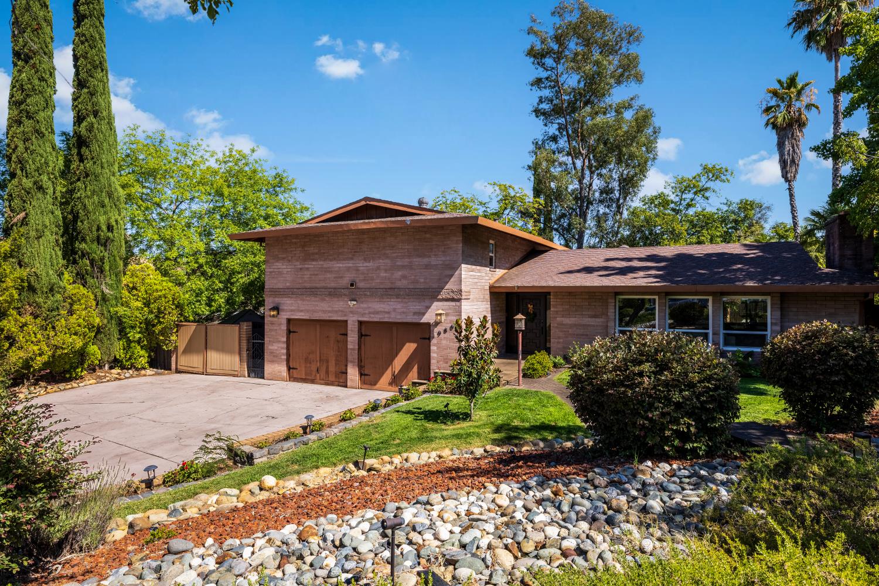
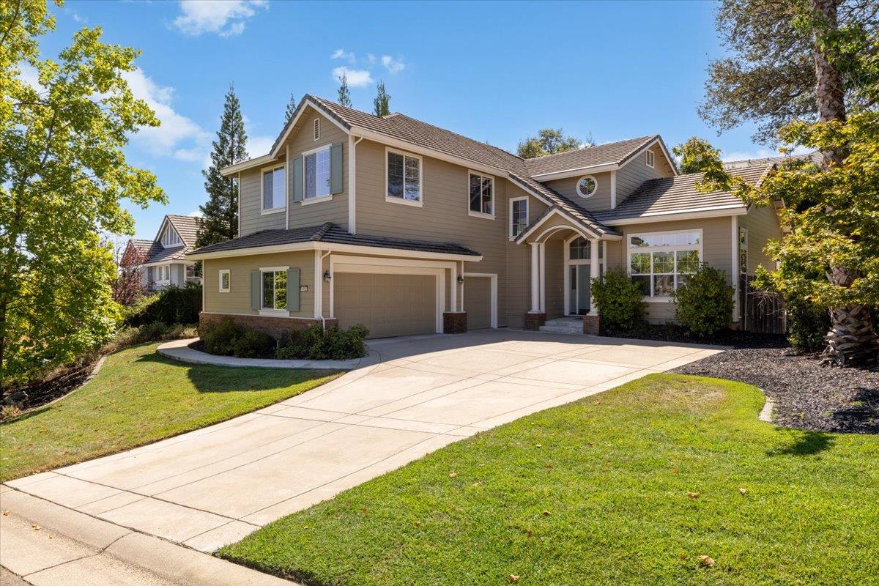
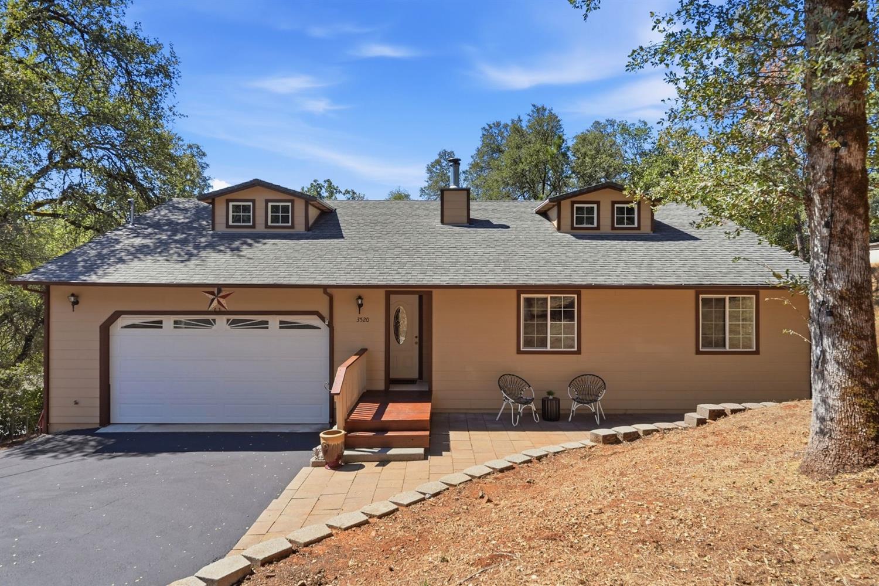
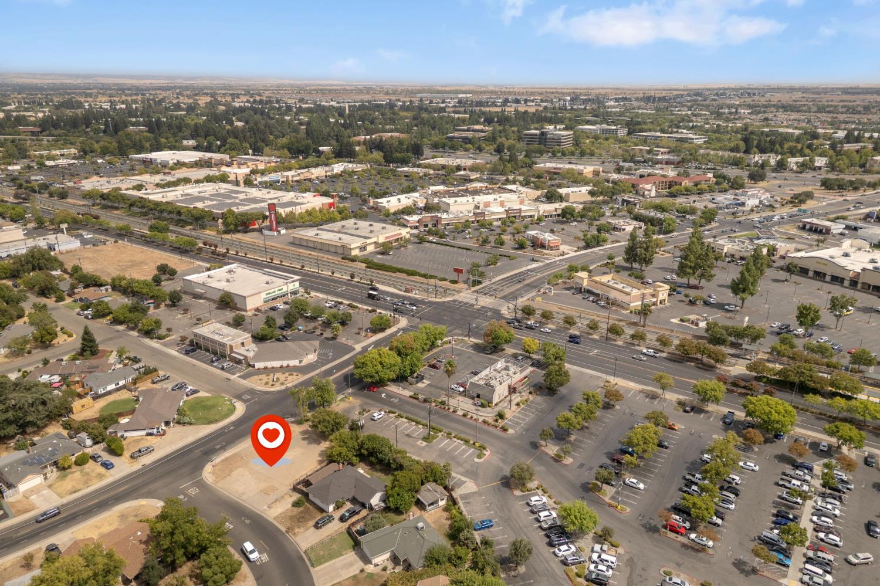
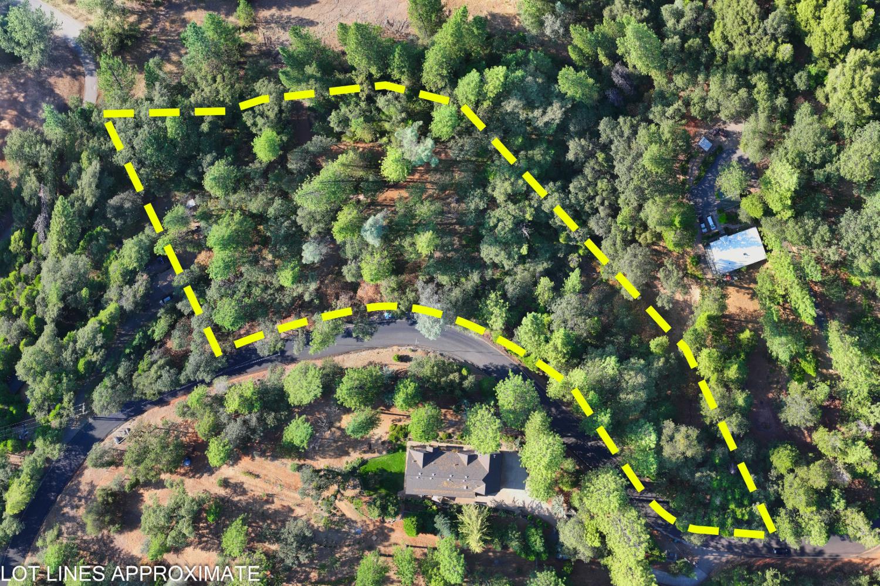
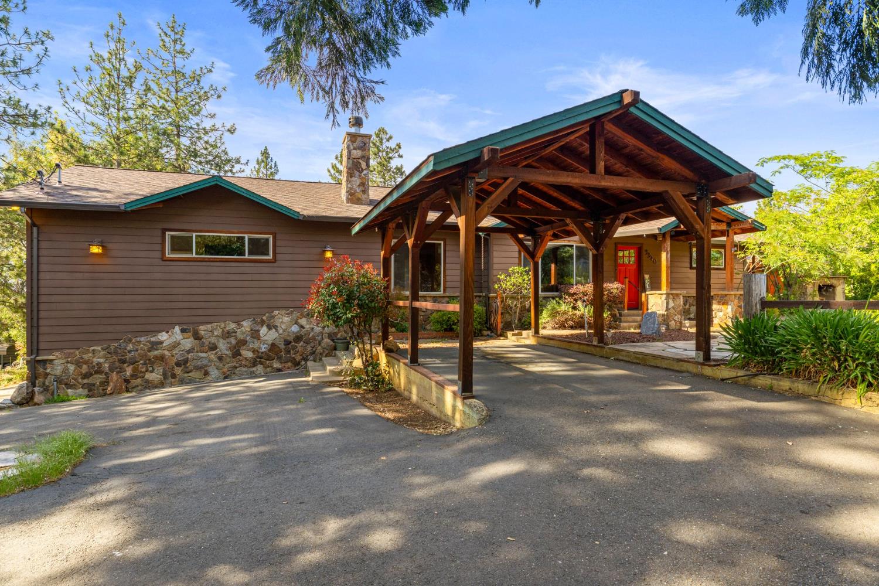
You're invited to experience this beautifully cared-for home in the heart of Diamond Springs, where comfort, warmth, and everyday convenience meet peaceful foothill living. Natural light pours through large living room windows, highlighting the brick fireplace that anchors the space with warmth and character. The thoughtfully updated kitchen features quartz countertops, white cabinetry, stainless steel appliances, and direct access to the covered patio, making it easy to imagine slow mornings with coffee or evenings spent entertaining friends and family. The primary suite includes a private ensuite bathroom with vanity and overhead shower. Step outside to a tucked away retreat with a beautifully landscaped and fully fenced yard, covered patio, storage shed, spa overlooking a peaceful view, and a hard gas line ready for a future fire pit gathering space. Whether you're hosting summer get-togethers, unwinding after a long day, or enjoying quiet evenings under the stars, this backyard was made to be enjoyed. RV and generator hookups add extra convenience, while the attached 2-car drive-through garage offers generous space for parking, hobbies, and storage. The shared gated drive adds an added sense of privacy and seclusion. This home features 3-bedrooms, 2-bathrooms, new flooring and fresh interior paint completed in 2025, together creating a bright and refreshed space that instantly feels like home. Tucked away on a shared but gated entrance in a peaceful setting yet just 4 minutes from grocery stores, shopping, restaurants, and everyday conveniences, this is the kind of home that simply feels right the moment you arrive. Welcome home!